

$1,030,000
$1,050,000
1.9%For more information regarding the value of a property, please contact us for a free consultation.
15805 43rd PL N Plymouth, MN 55446
5 Beds
4 Baths
3,991 SqFt
Key Details
Sold Price $1,030,000
Property Type Single Family Home
Sub Type Single Family
Listing Status Sold
Purchase Type For Sale
Square Footage 3,991 sqft
Price per Sqft $258
Subdivision Vicksburg Ridge
MLS Listing ID 7113246
Sold Date 10/30/26
Bedrooms 5
Full Baths 2
Three Quarter Bath 2
Year Built 2018
Annual Tax Amount $12,628
Tax Year 2026
Contingent None
Lot Size 0.290 Acres
Lot Dimensions 23x64x143x88x141
Property Sub-Type Single Family
Property Description
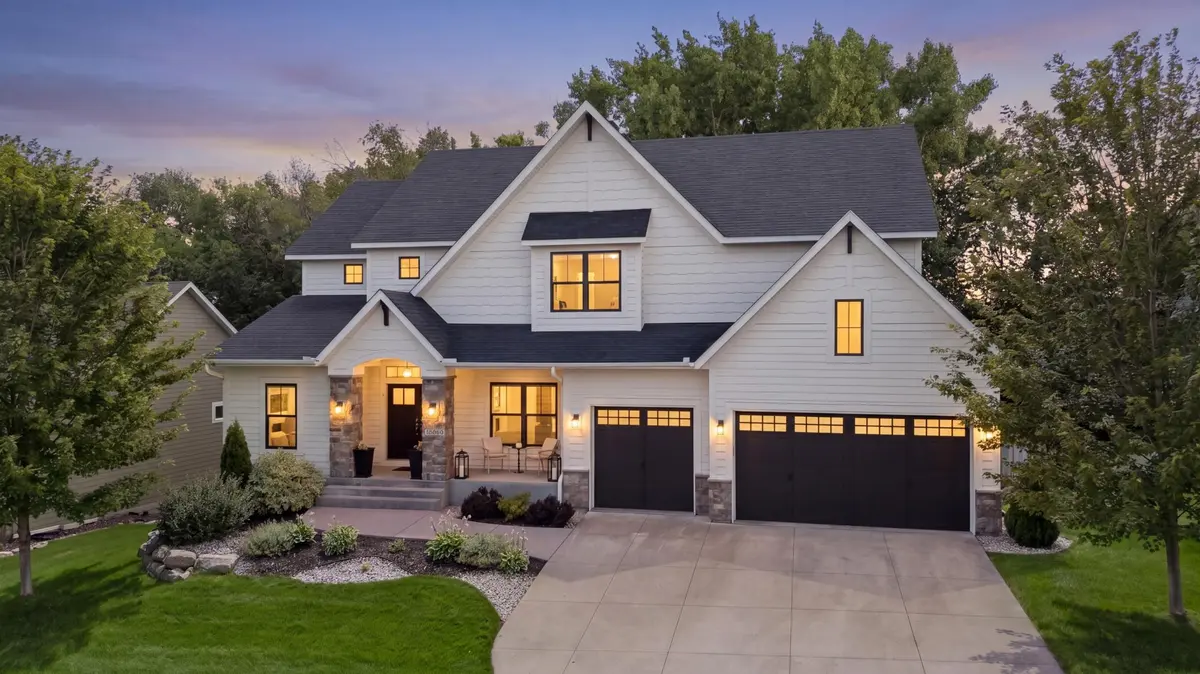
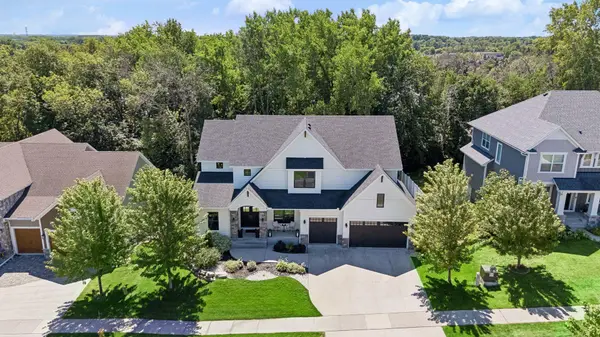
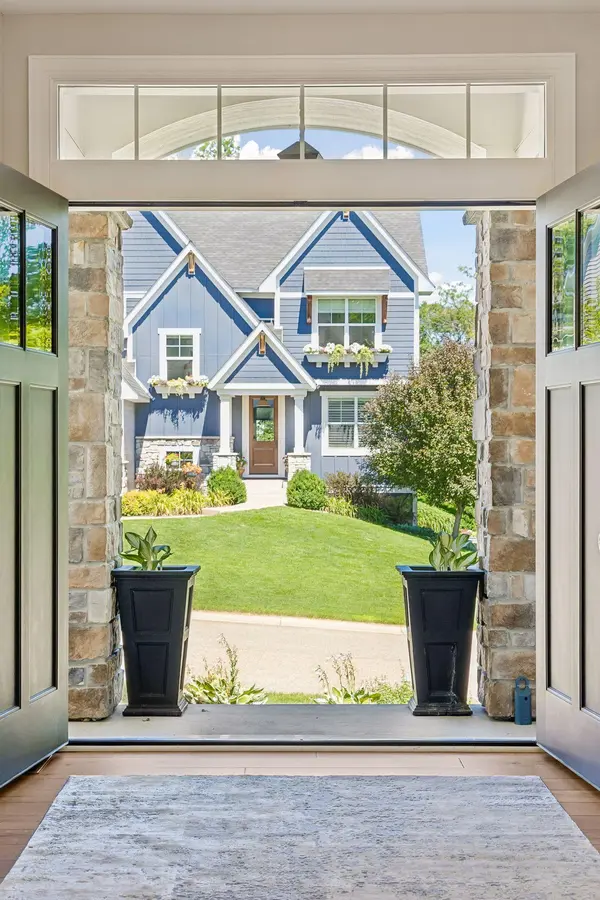
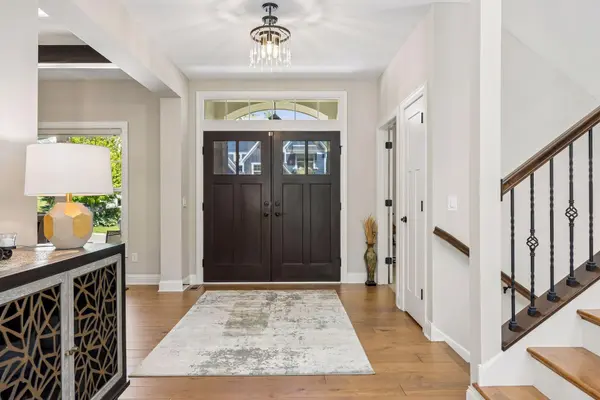
This stunning 5 bed/4 bath/3 stall garage home welcomes you through double front doors to a spacious foyer and a burst of verdant greenery visible through the near floor-to-ceiling windows in the living room ahead. The gorgeous center island kitchen has enameled woodwork, stainless steel appliances, double ovens, a huge double fridge, butler's pantry prep area with wine chiller, walk-in pantry with built-in shelving, and a beautiful view of the backyard. The upper level primary suite features a vaulted bedroom with a secluded view of the woods behind the home, a private full ensuite bathroom with dual sinks and vanities, separate soaking tub, walk-in shower, and ample space in the dual walk-in closet. The fully finished walk-out lower level offers theater space (projector and screen to stay with home) and a perfect area for entertaining around the bar- complete with a dishwasher and minifridge. Other features include the incredible convenience of an upper level laundry room, a main level office, formal dining room, solar lighting on the deck, black-out curtains installed on the upper and lower level windows, extra storage space in the lower level, main and lower level in-ceiling speakers and more! Check out the 3D virtual tour to explore the space and make sure you don't miss this gem.
Location
State MN
County Hennepin
Zoning Residential-Single Family
Rooms
Basement Finished, Full, Storage Space, Sump Pump, Walkout
Dining Room Eat In Kitchen, Separate/Formal Dining Room
Interior
Heating Forced Air
Cooling Central Air
Fireplaces Number 1
Fireplaces Type Gas, Living Room
Fireplace Yes
Appliance Air-To-Air Exchanger, Cooktop, Dishwasher, Disposal, Dryer, Electric Water Heater, Exhaust Fan, Water Filtration System, Microwave, Refrigerator, Stainless Steel Appliances, Trash Compactor, Wall Oven, Washer, Water Softener Owned, Wine Cooler
Laundry Electric Dryer Hookup, Laundry Room, Sink, Upper Level, Washer Hookup
Exterior
Parking Features Attached Garage, Concrete, Insulated Garage
Garage Spaces 3.0
Fence None
Pool None
Roof Type Age 8 Years or Less,Asphalt
Building
Lot Description Tree Coverage - Light
Story Two
Foundation 1443
Sewer City Sewer/Connected
Water City Water/Connected
Level or Stories Two
Structure Type Frame
New Construction false
Schools
School District Wayzata
Read Less
Want to know what your home might be worth? Contact us for a FREE valuation!

Our team is ready to help you sell your home for the highest possible price ASAP