

$710,000
$699,000
1.6%For more information regarding the value of a property, please contact us for a free consultation.
3655 Urbandale LN N Plymouth, MN 55446
4 Beds
5 Baths
4,488 SqFt
Key Details
Sold Price $710,000
Property Type Single Family Home
Sub Type Single Family
Listing Status Sold
Purchase Type For Sale
Square Footage 4,488 sqft
Price per Sqft $158
Subdivision Bridlewood Farm
MLS Listing ID 7063528
Bedrooms 4
Full Baths 3
Half Baths 1
Three Quarter Bath 1
HOA Fees $14/ann
Year Built 1992
Annual Tax Amount $8,705
Tax Year 2026
Lot Size 0.310 Acres
Property Sub-Type Single Family
Property Description
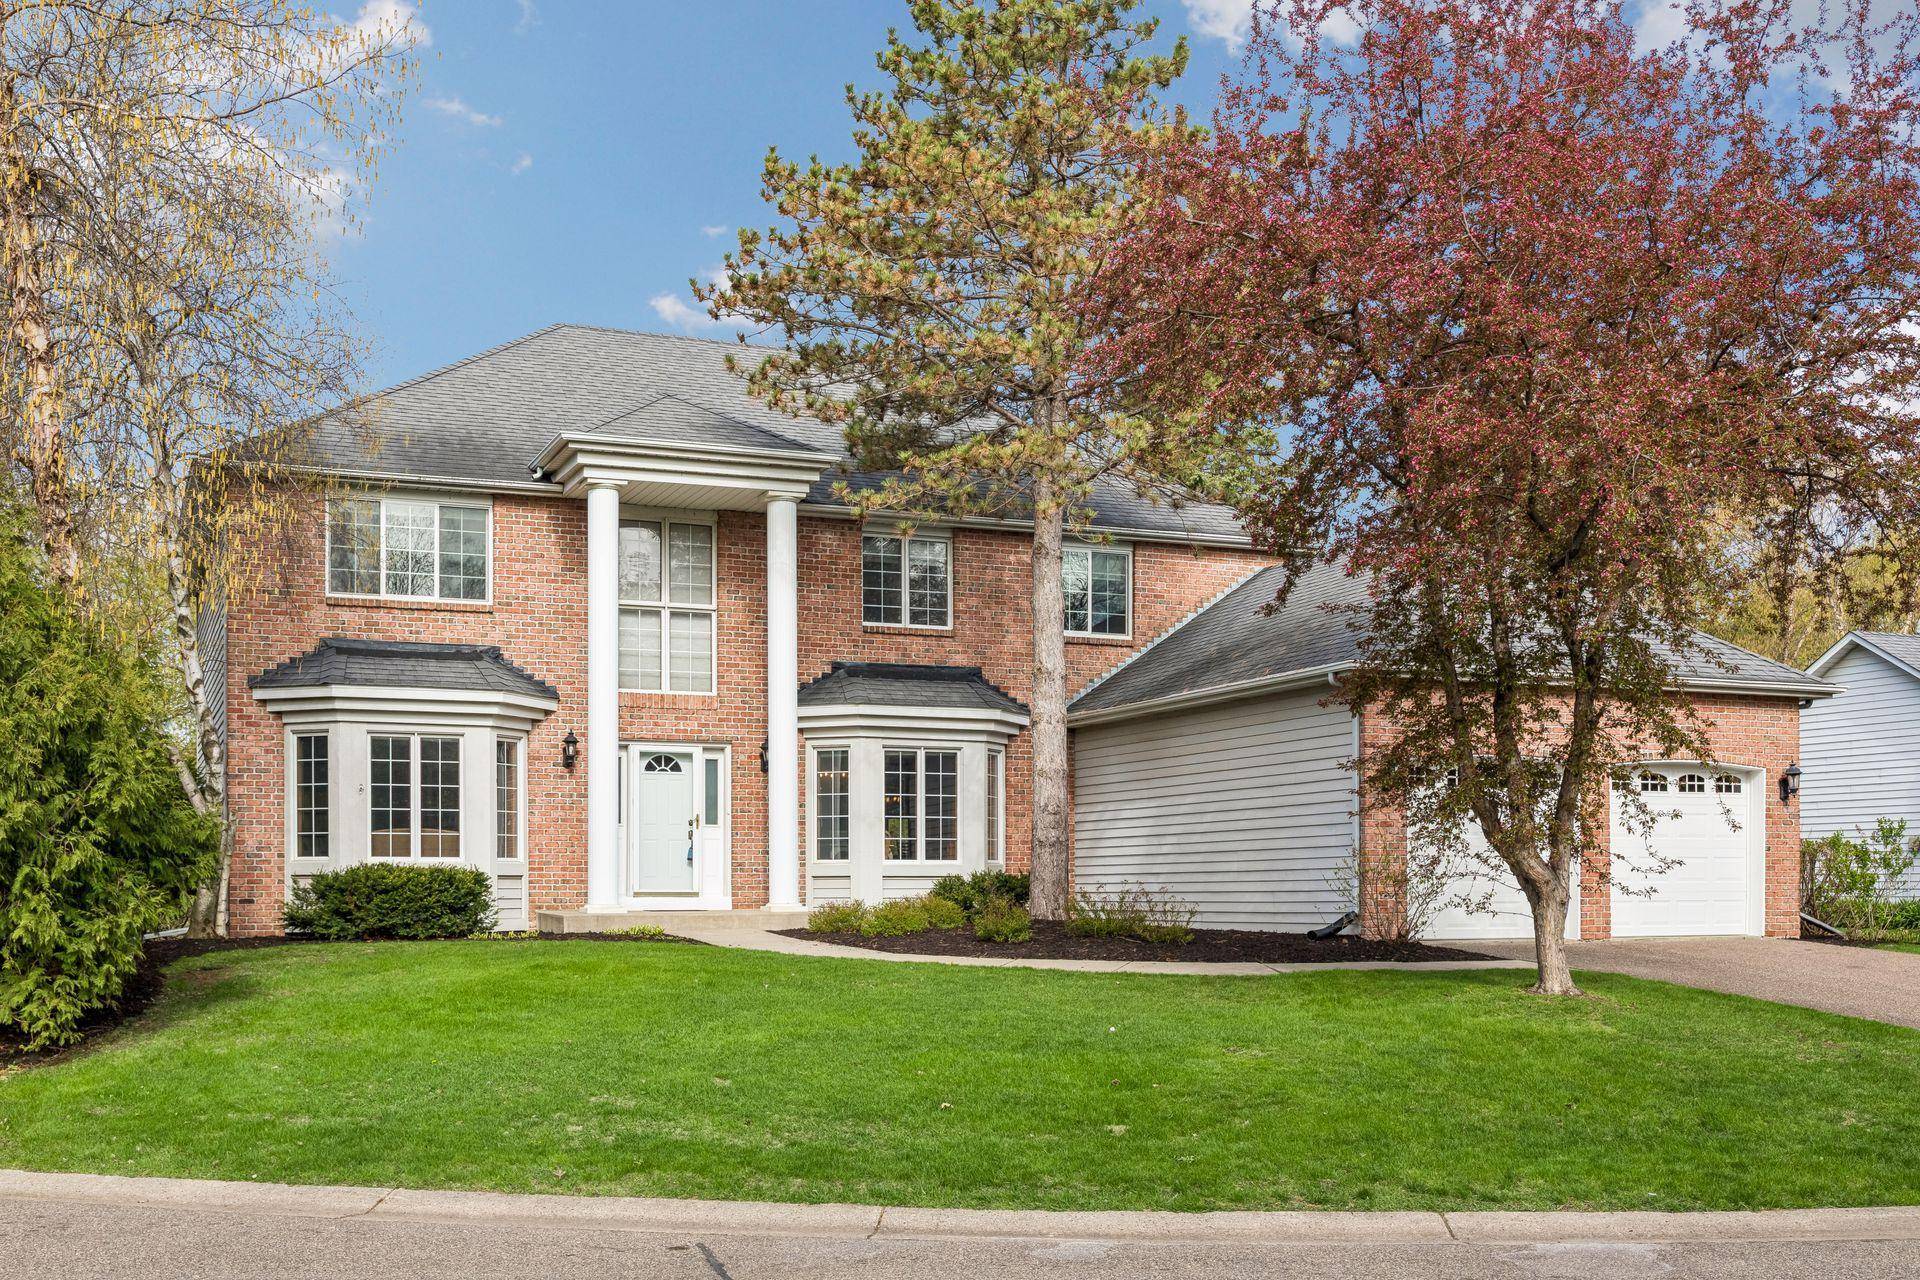
Enjoy over 4,400 square feet of beautifully designed living space in this classic 2-story colonial, nestled on a quiet cul-de-sac in a well-established neighborhood. Set on a flat, private lot that backs up to serene natural surroundings, this home offers both space and tranquility.
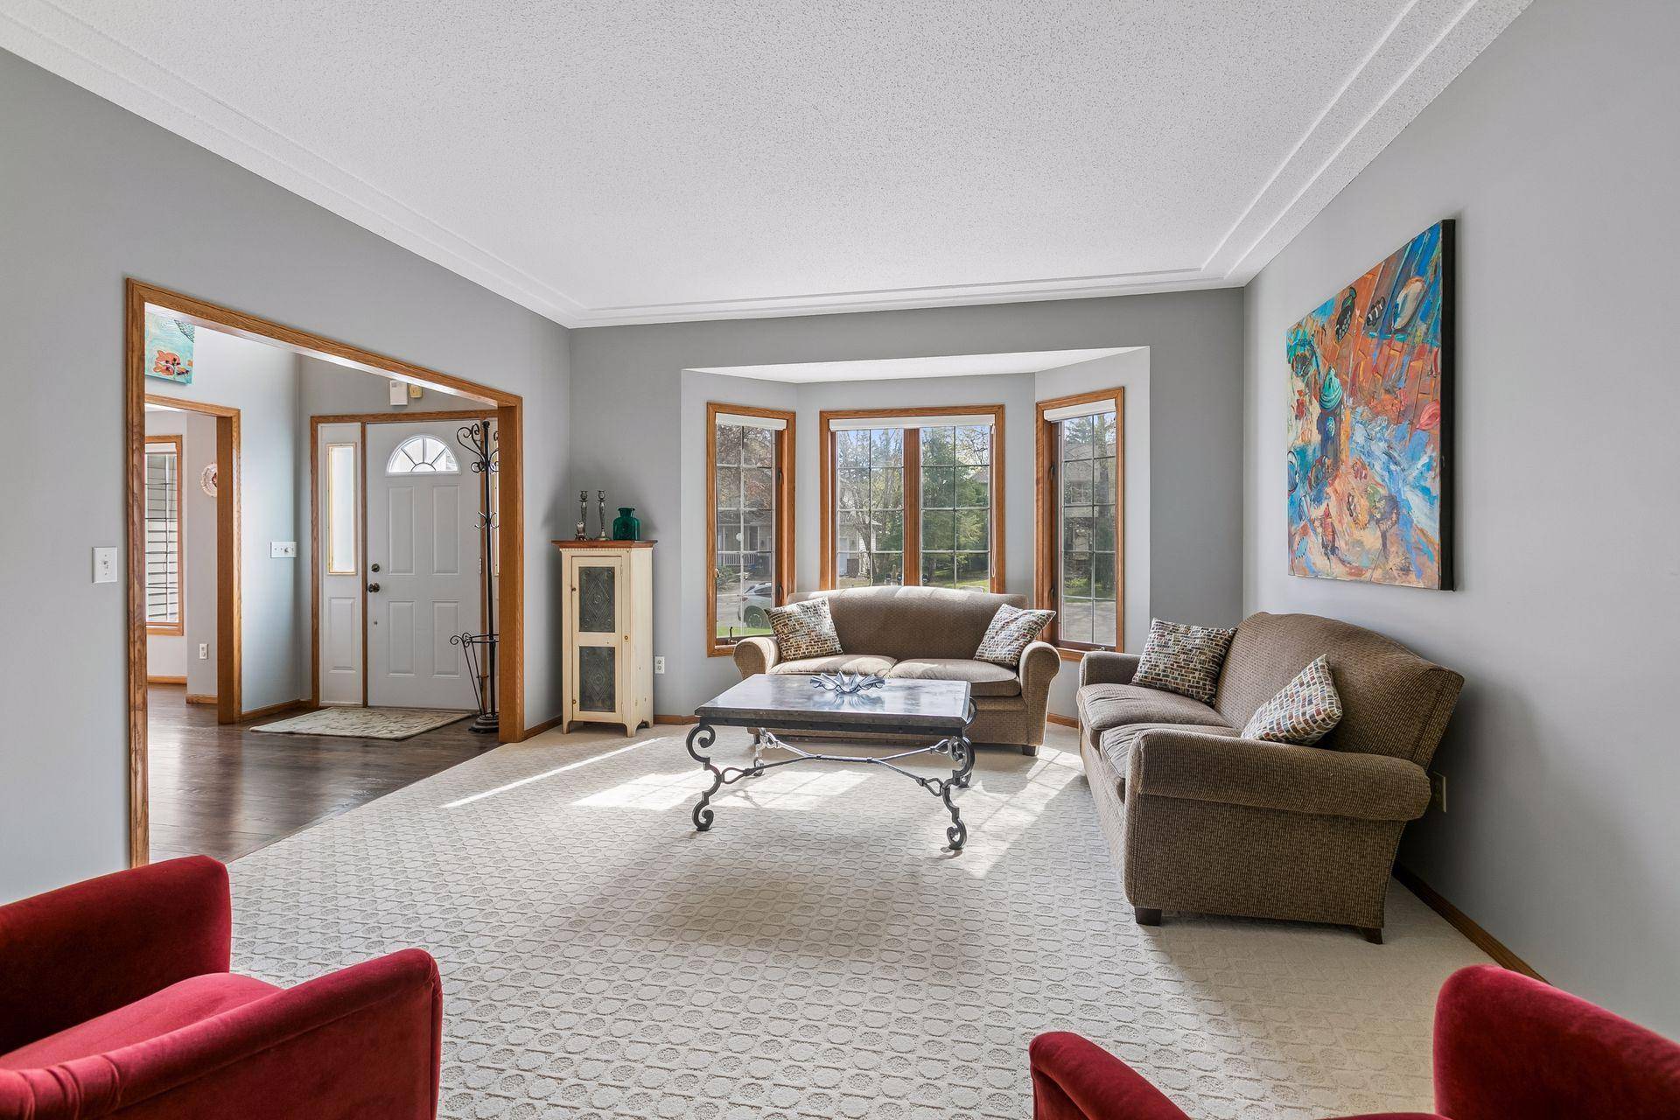
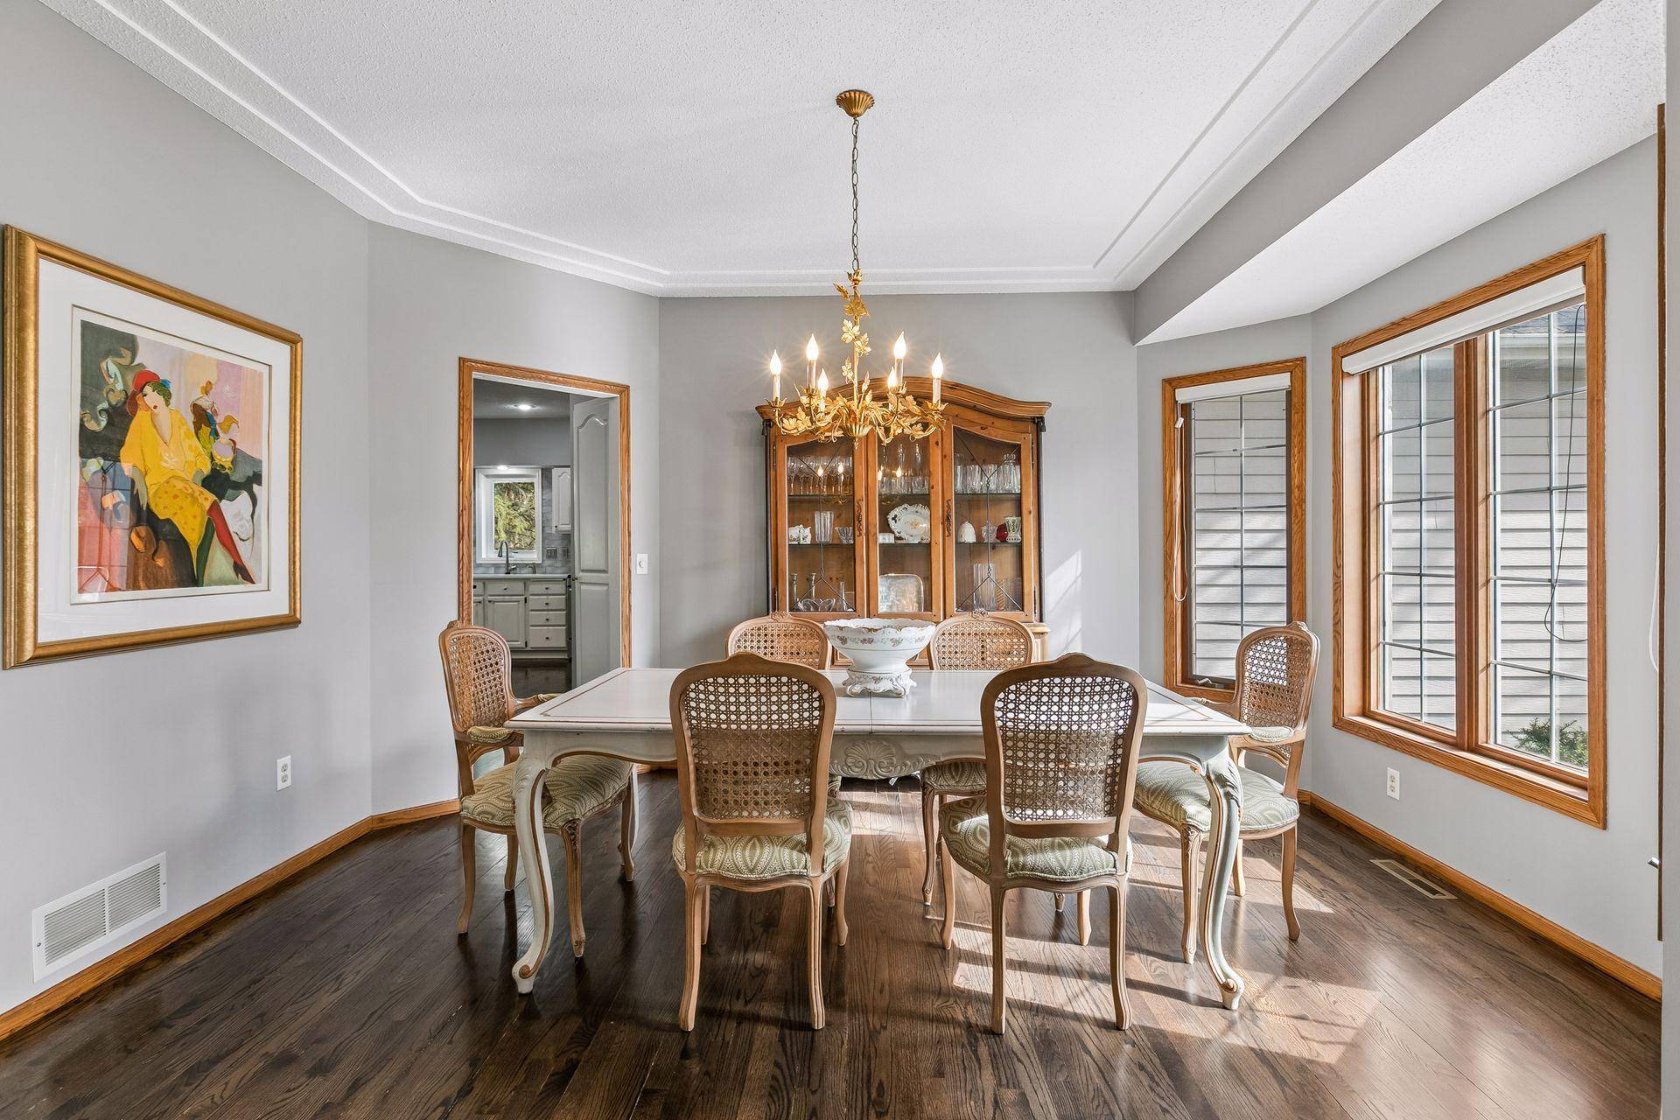
The main level features rich hardwood floors throughout and an ideal layout for everyday living and entertaining. A large home office provides the perfect work-from-home space, while both formal and informal dining areas offer flexibility for gathering. The spacious kitchen includes a center island and flows seamlessly into the inviting family room with a cozy gas fireplace. Just off the kitchen, a bright sunroom overlooks the peaceful backyard and opens to a maintenance-free, updated deck. Perfect for enjoying the outdoors.
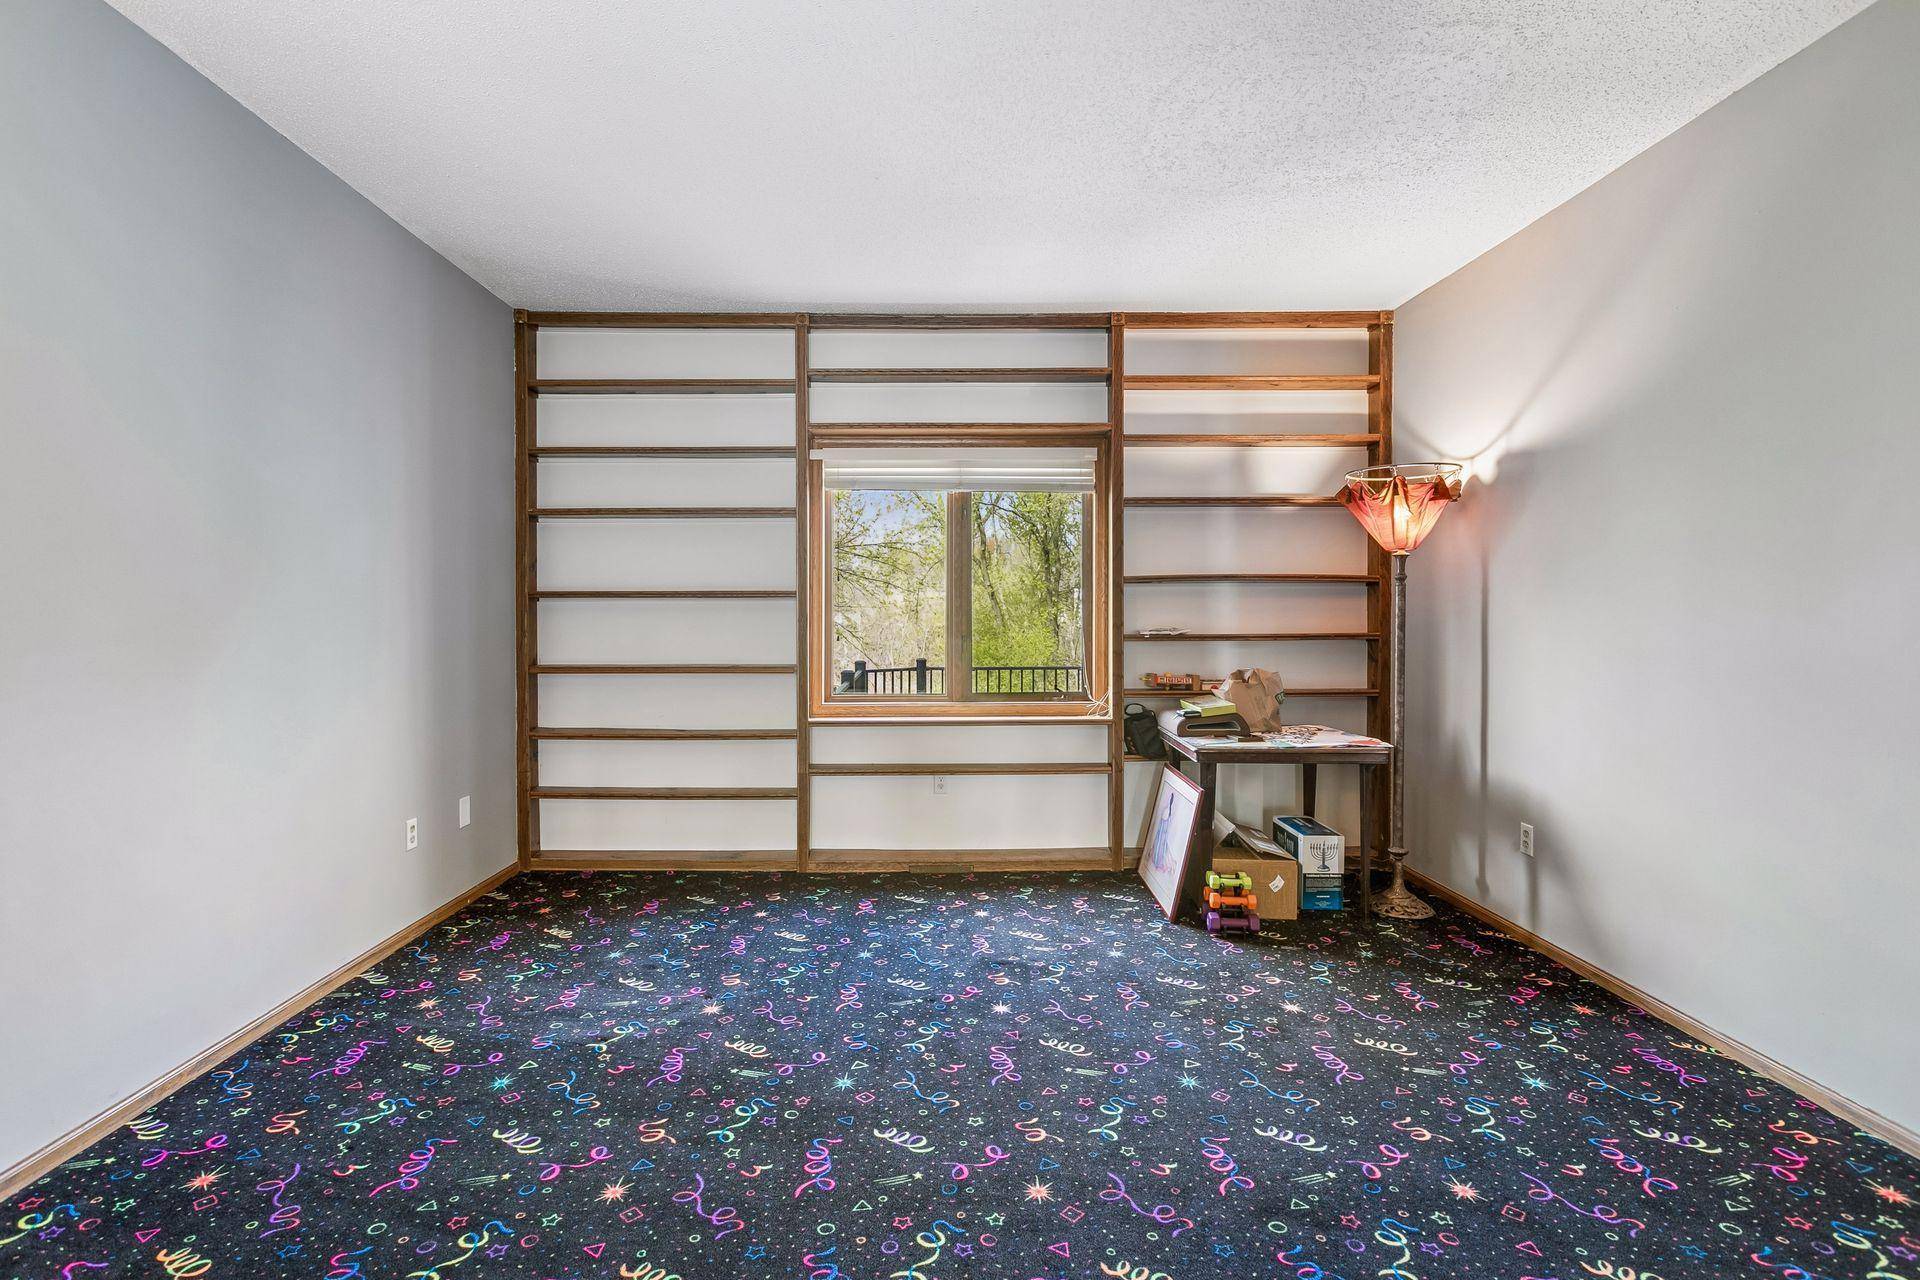
Upstairs, you'll find four generously sized bedrooms, including a large primary suite with a private bath and a walk-in California Closet. A convenient Jack-and-Jill bathroom, additional ensuite, and versatile loft space complete the upper level.
The walkout lower level offers expansive open space ideal for recreation, games, or future customization.
Additional highlights include three separate HAVC zones for efficient heating and cooling across all levels, a main-level laundry room, and a layout designed for comfort and functionality.
This is a rare opportunity to own a spacious home in a private, nature-backed setting, perfect for those seeking both room to grow and a peaceful retreat.
Location
State MN
County Hennepin
Zoning Residential-Single Family
Rooms
Dining Room Breakfast Bar, Eat In Kitchen, Informal Dining Room
Interior
Heating Forced Air, Fireplace(s)
Cooling Central Air
Fireplaces Number 1
Fireplaces Type Brick, Family Room, Gas
Laundry Gas Dryer Hookup, Laundry Room, Main Level, Washer Hookup
Exterior
Parking Features Attached Garage, Asphalt, Garage Door Opener, Storage
Garage Spaces 2.5
Roof Type Age Over 8 Years,Asphalt,Pitched
Building
Lot Description Public Transit (w/in 6 blks), Tree Coverage - Medium, Underground Utilities
Story Two
Foundation 1718
Sewer City Sewer/Connected
Water City Water/Connected
Structure Type Concrete
New Construction false
Schools
School District Wayzata
Read Less
Want to know what your home might be worth? Contact us for a FREE valuation!

Our team is ready to help you sell your home for the highest possible price ASAP