

$255,000
$257,900
1.1%For more information regarding the value of a property, please contact us for a free consultation.
13116 Vintage ST NW Coon Rapids, MN 55448
2 Beds
2 Baths
1,668 SqFt
Key Details
Sold Price $255,000
Property Type Townhouse
Sub Type (TH) Side x Side
Listing Status Sold
Purchase Type For Sale
Square Footage 1,668 sqft
Price per Sqft $152
Subdivision Cic 21 Natures Edge
MLS Listing ID 7021883
Bedrooms 2
Full Baths 1
Three Quarter Bath 1
HOA Fees $372/mo
Year Built 1996
Annual Tax Amount $2,550
Tax Year 2026
Lot Size 2,613 Sqft
Property Sub-Type (TH) Side x Side
Property Description
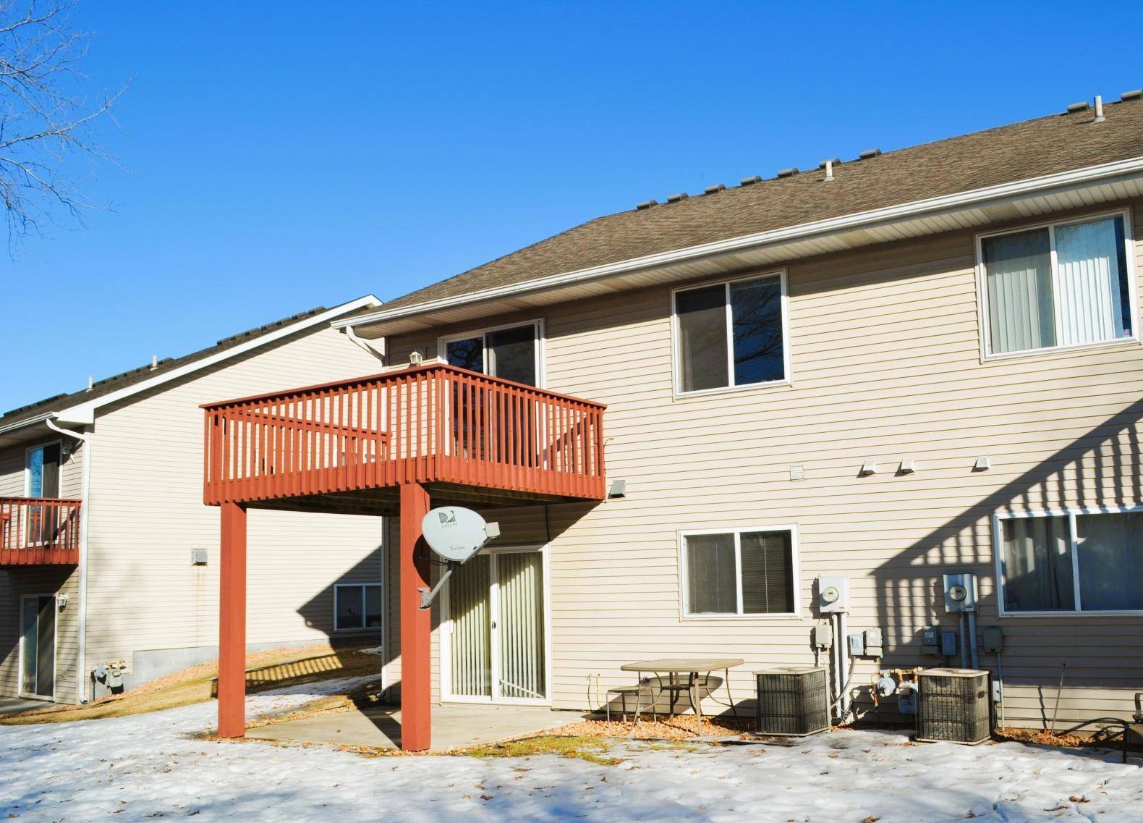
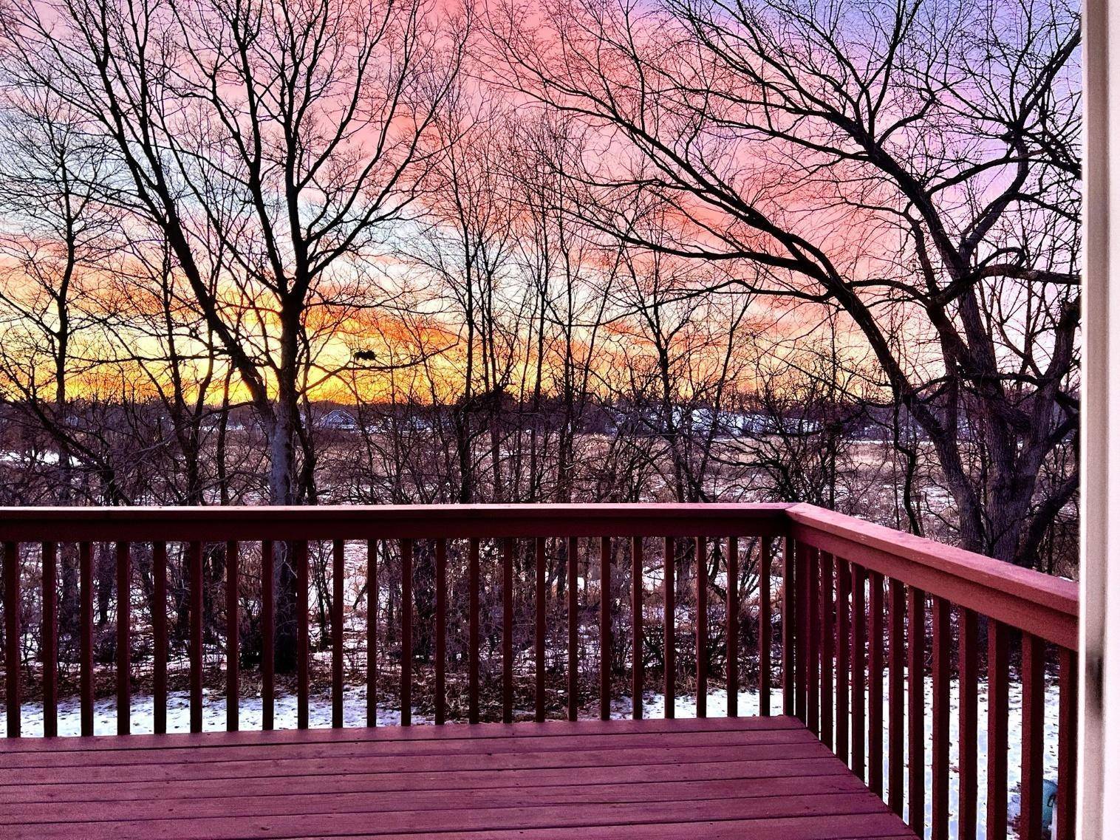
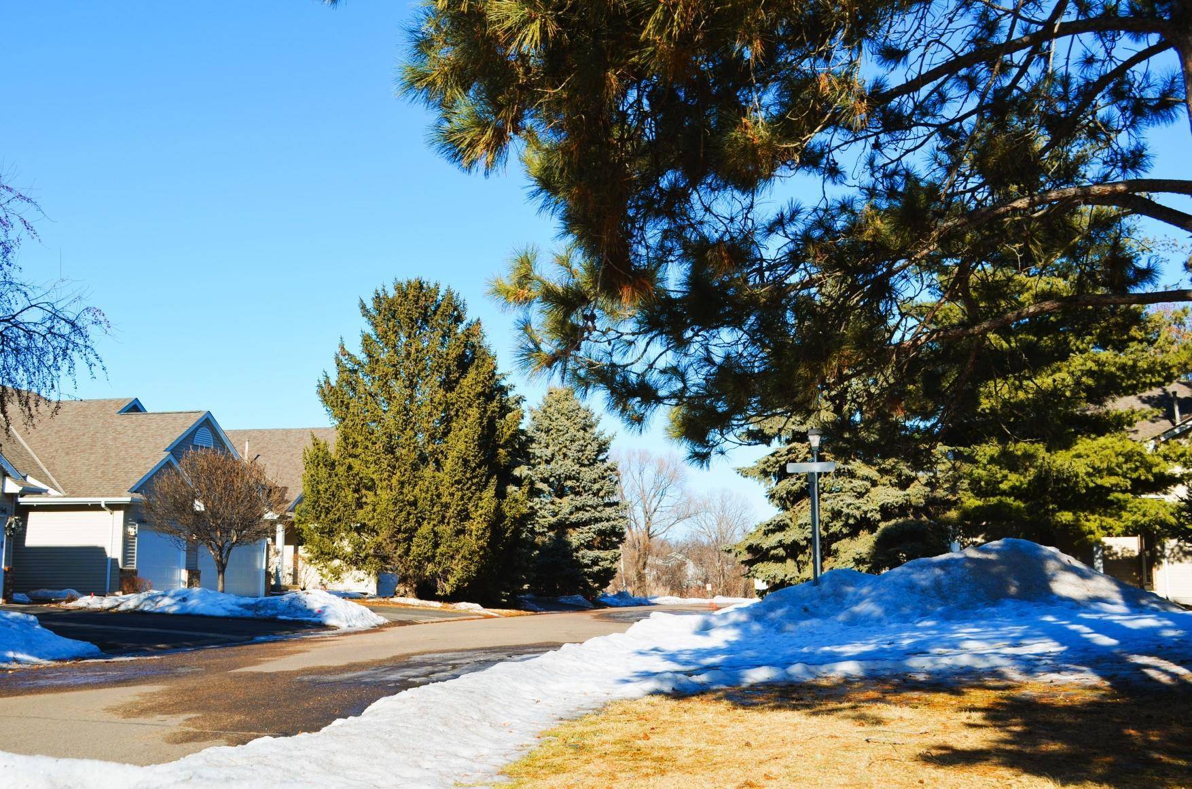
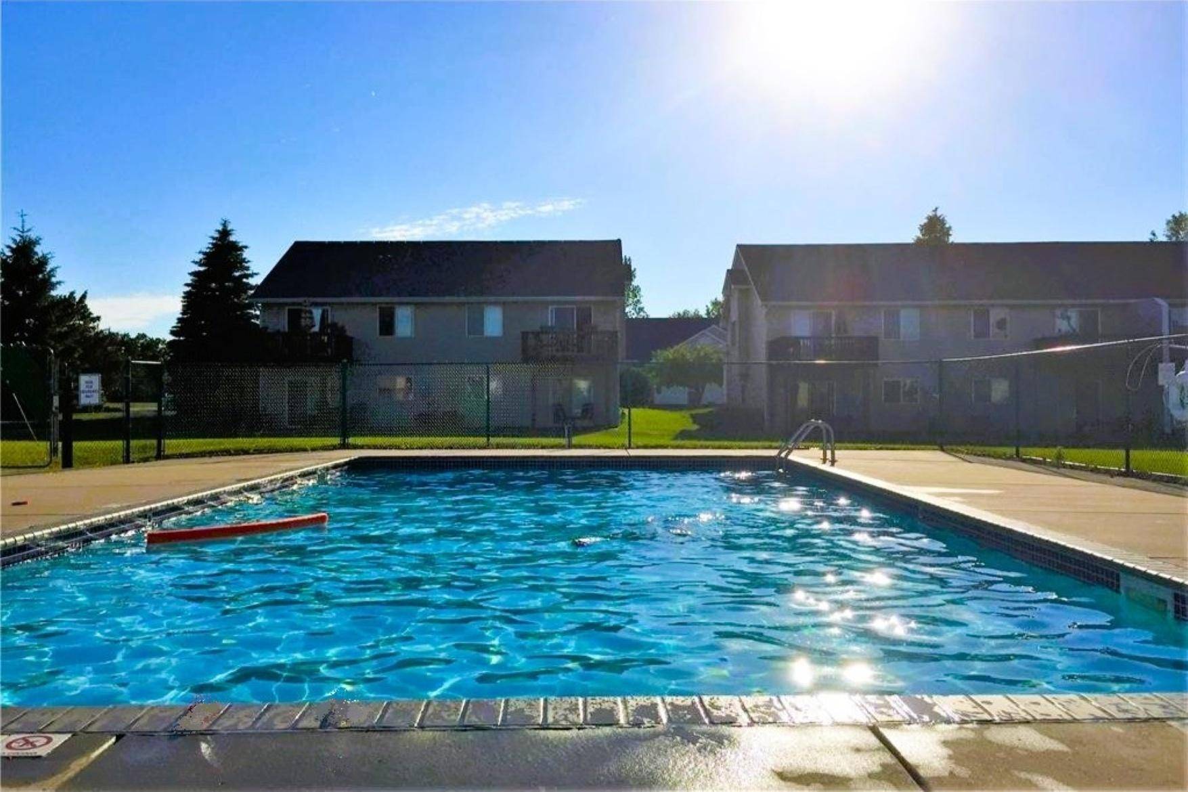
Move-in ready townhome nestled in a tranquil residential neighborhood conveniently located minutes from the freeway and within walking distance to a wide variety of shops and dining. Wooded views from both levels offer privacy in a tranquil setting. The home features a sunlit, open foyer adjacent to the attached, insulated two-car garage. Upstairs, you'll find a spacious kitchen with plenty of cabinetry, under cabinet lighting, built-in pantry, hardwood laminate flooring, an open eat-in area, and newer GE Energy Star appliances finished in slate gray. Living/dining room has high, vaulted ceilings, accent lighting, ceiling fan, newer hardwood laminate flooring, new paint, and opens to a large balcony with panoramic sunset view. The expansive primary bath has been updated with a beautiful walk-in shower, toilet, and tile flooring. Primary bedroom has a large walk-in closet, ceiling fan, overhead lighting, and overlooks woodlands. The lower level features a family room that walks out to the patio and woodlands beyond. The gas fireplace and Berber carpeting add a touch of warmth and comfort. There's a second bedroom, and full bath. Newer washer and dryer are included. Extra storage in garage and beneath steps. Shared amenities include a community room and swimming pool.
Location
State MN
County Anoka
Zoning Residential-Single Family
Rooms
Family Room Community Room
Dining Room Eat In Kitchen, Informal Dining Room
Interior
Heating Forced Air, Fireplace(s)
Cooling Central Air
Fireplaces Number 1
Fireplaces Type Family Room, Gas
Laundry Gas Dryer Hookup, Lower Level, Laundry Room, Washer Hookup
Exterior
Parking Features Attached Garage, Asphalt, Garage Door Opener, Guest Parking, Insulated Garage, Storage
Garage Spaces 2.0
Pool Outdoor, Shared
Roof Type Age Over 8 Years
Building
Lot Description Public Transit (w/in 6 blks), Tree Coverage - Medium
Story Split Entry (Bi-Level)
Foundation 888
Sewer City Sewer/Connected
Water City Water/Connected
New Construction false
Schools
School District Anoka-Hennepin
Read Less
Want to know what your home might be worth? Contact us for a FREE valuation!

Our team is ready to help you sell your home for the highest possible price ASAP